Primary suiteKing bedPrivate bathroom with a walk-in shower and double vanitySliding doors to a balcony, workspace, small coffee station, 50-inch TV
The House
About 3,300 square feet on two floors, with open living spaces downstairs and four bedrooms upstairs.
Gather
Open living spaces on the first floor, a kitchen made for big meals, and a covered deck over the lake.
- Kitchen with a gas range, island seating, a coffee and tea station and a wine fridge
- Two full-size refrigerators: one in the kitchen and one in the laundry room
- Dining table for 10, plus 5 seats at the kitchen island
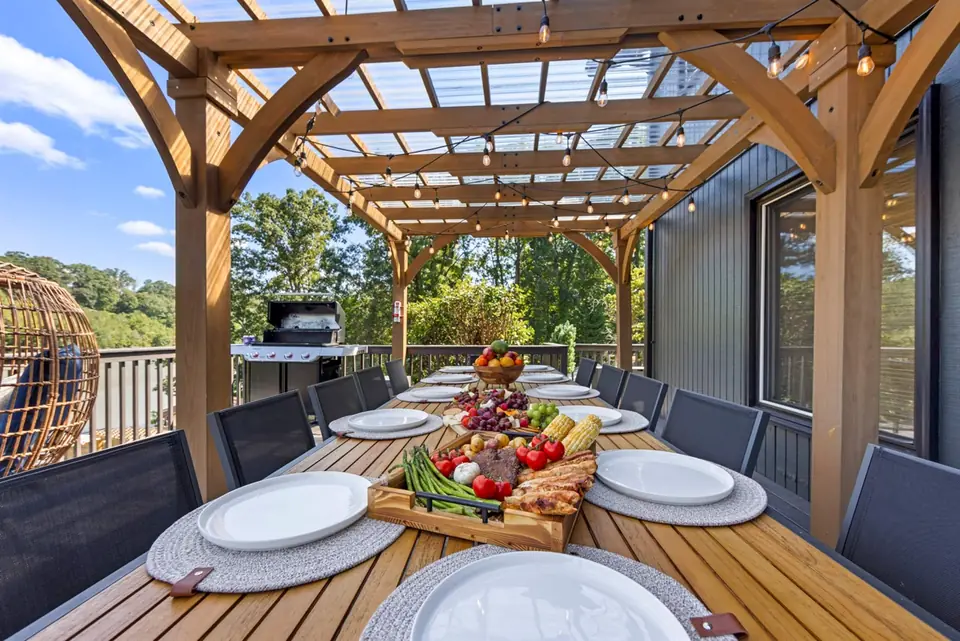
- Covered deck with dining for 12 and a Weber grill
- Living room with a 70-inch TV and electric fireplace, plus a separate family room
- Pantry of small appliances: rice cooker, stand mixer, air fryer, slow cooker, waffle maker, ice cream maker, seafood boil pot and more
- Two full laundry rooms with a washer and dryer in each
More of the first floor
Two living areas, a coffee station, a record player and a deck grill.
Sleep
Six bedrooms on two floors: 4 king beds, 1 full bed and 4 twin beds. Two bedrooms have their own bathroom.
First floor
Full bedroomFull bedHalf bath in the hallwayLake view, workspace, 50-inch TV
Second floor (up one flight of stairs)
King suiteKing bedPrivate bathroom with a double vanity and shower/tubWorkspace, 50-inch TV
King bedroomKing bedShared hall bathroom50-inch TV
King bedroomKing bedShared hall bathroom50-inch TV
Trundle room4 twin beds (two trundle sets with full-thickness mattresses)Shared full bathroom, with a door from this room and one from the hallBean bags, 50-inch TV
Fresh linens and towels for every stay, and an air purifier running in every bedroom
Three dedicated workspaces and Wi-Fi throughout
For little ones: a Pack ’n Play, a high chair, a toddler tower and kids’ dishes. Two full-size cribs are stored away, so let us know before you arrive and we’ll set them up
Bathrooms, laundry and pantry
Three full bathrooms and a half bath, two laundry rooms, and a pantry full of small appliances.
Planning the trip
The details the person organizing the group usually asks us about.
Up to 14 guests
The house is set up for overnight stays of up to 14 guests, with six bedrooms and room to spread out.
Check-in 4:00 pm, check-out 10:00 am
Self check-in with a smart lock. Your door code is sent 24 hours before arrival. Late check-out may be possible for $50 per 30 minutes plus tax, when the calendar allows.
Parking
Room for 7 to 10 cars in the driveway. There is no street parking.
Stairs
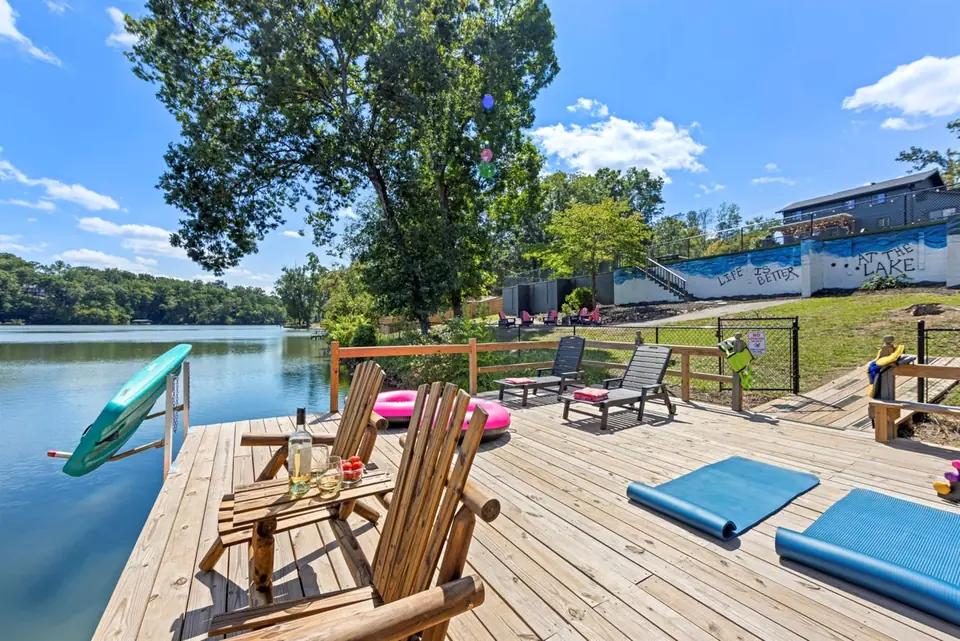
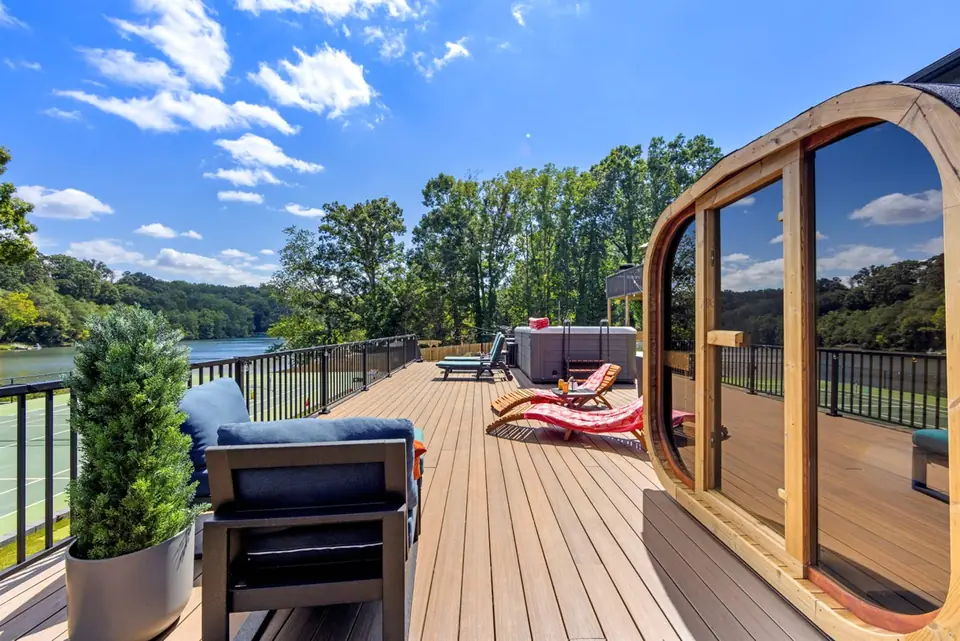
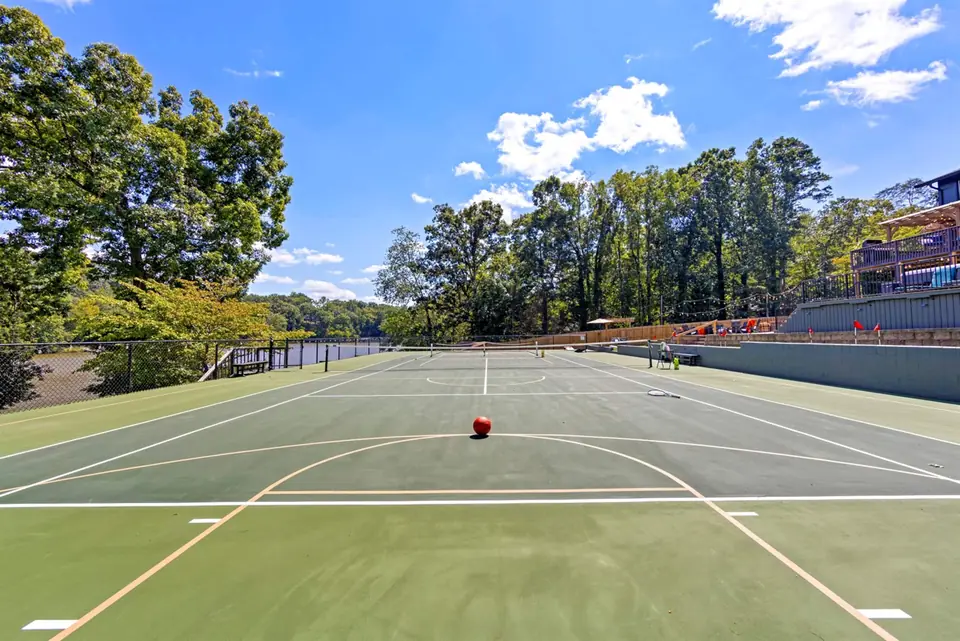
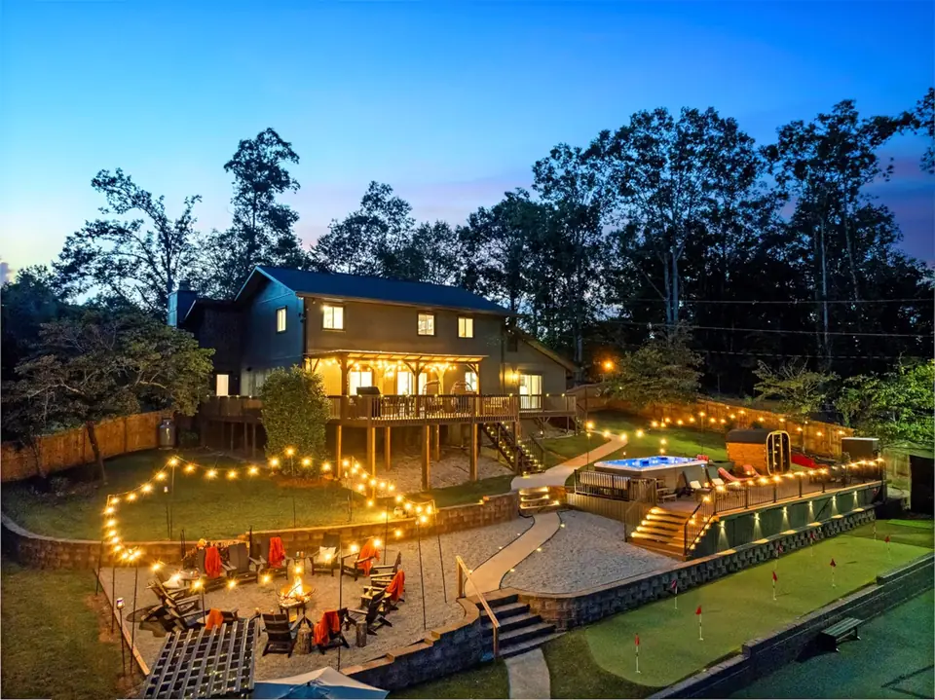
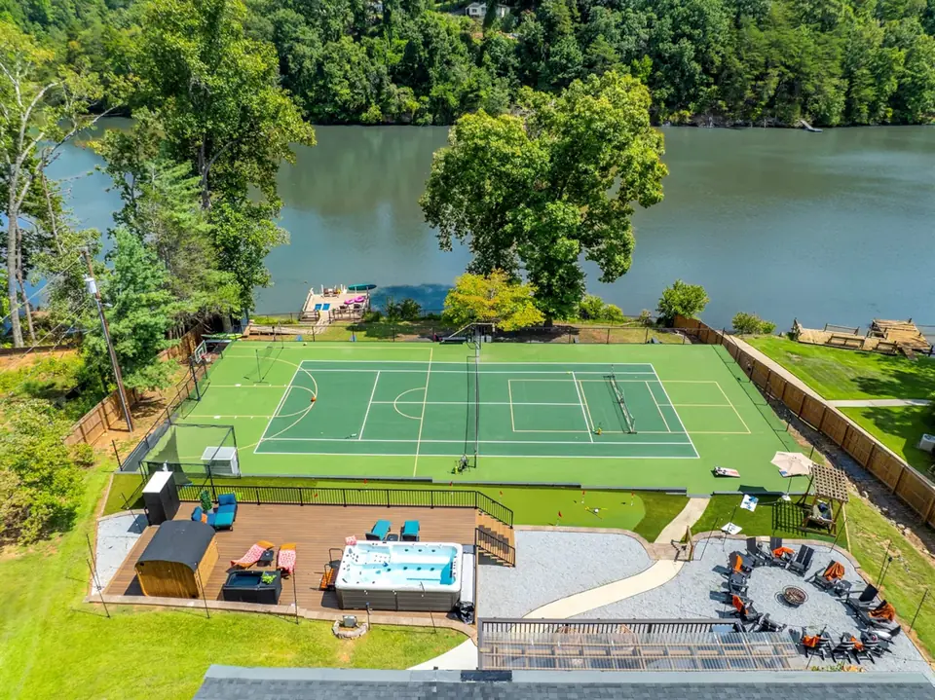
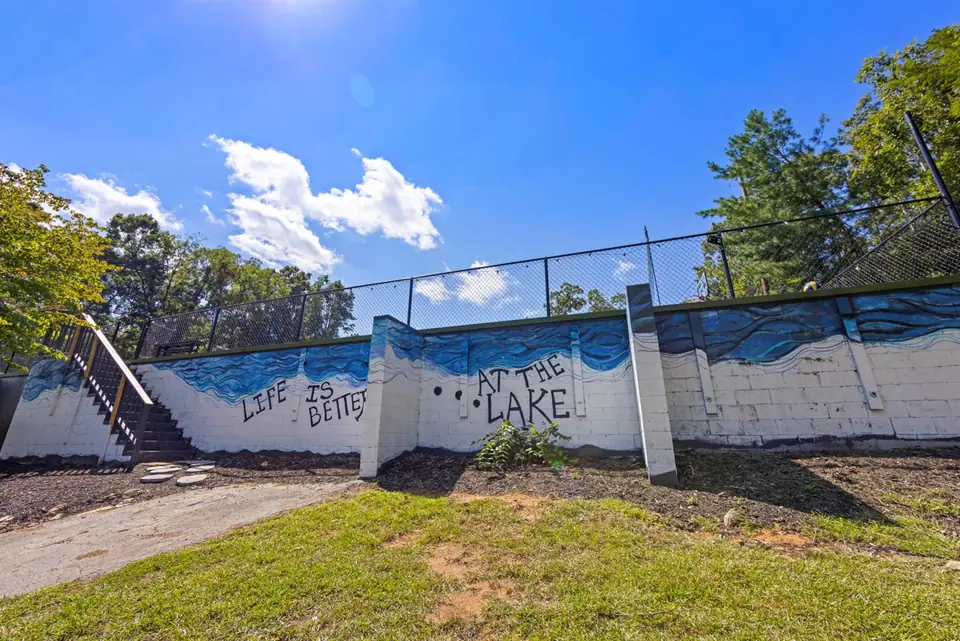
Four bedrooms are up one flight of stairs. Steps lead from the deck down to the court and from the court to the dock. To skip the second set of steps, a natural, unpaved trail to the left of the court slopes down to the lake. It’s steep in places, so take it slowly and wear sturdy shoes.
First-floor rooms
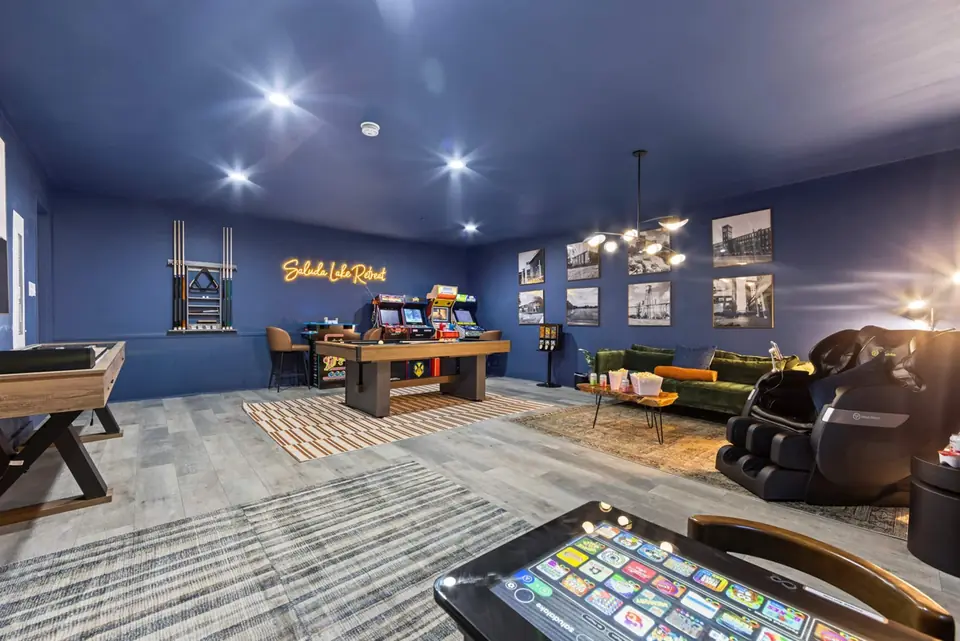
The primary suite (king bed, walk-in shower), the full bedroom, a half bath, the kitchen, living areas and game room are all on the first floor. A portable ramp is available; ask us before you book if you need it.
The lake
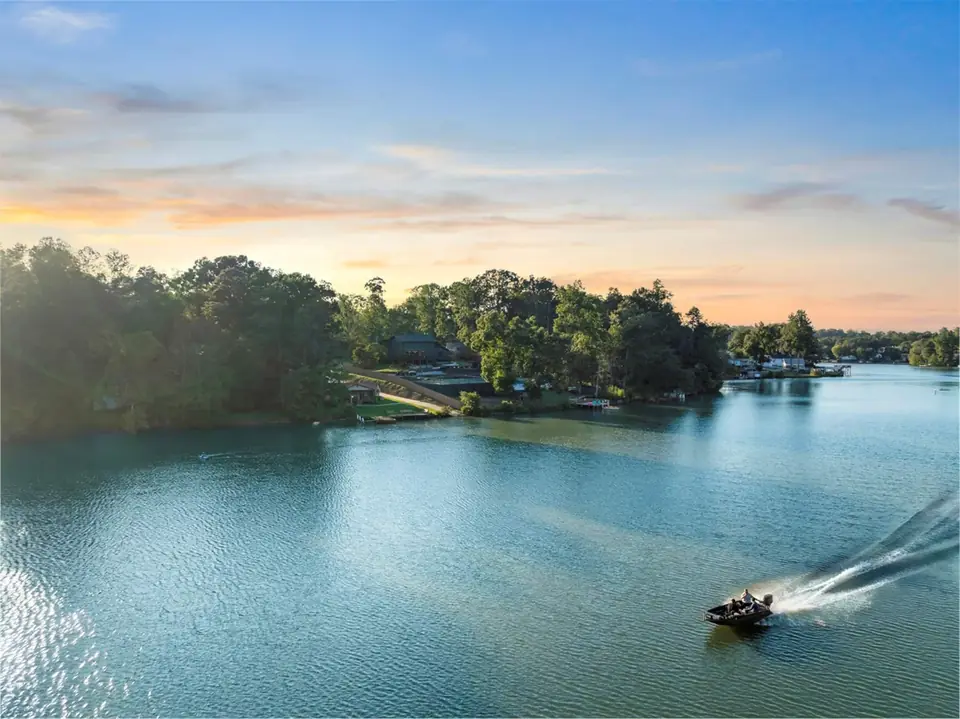
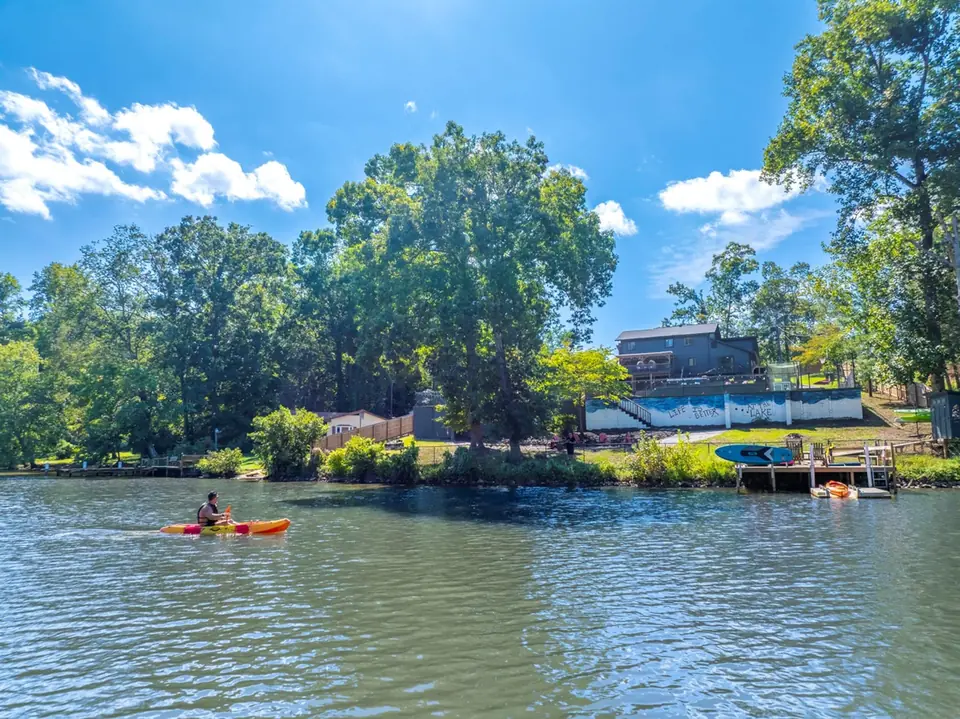
The property is fenced, and guests can reach the lake at any time. The water is about 3 feet deep near the dock and gets deeper farther out. The water level may be lowered for repairs.
Cameras
For security and safety, cameras cover the outside of the property. There are no cameras or recording devices inside the home.
Ready to pick your dates?
See the price for your stay. Book directly with us and save on platform fees.